Where people & productivity thriveWhere people& pro– ductivity thrive
Office Space to Rent in Blackfriars
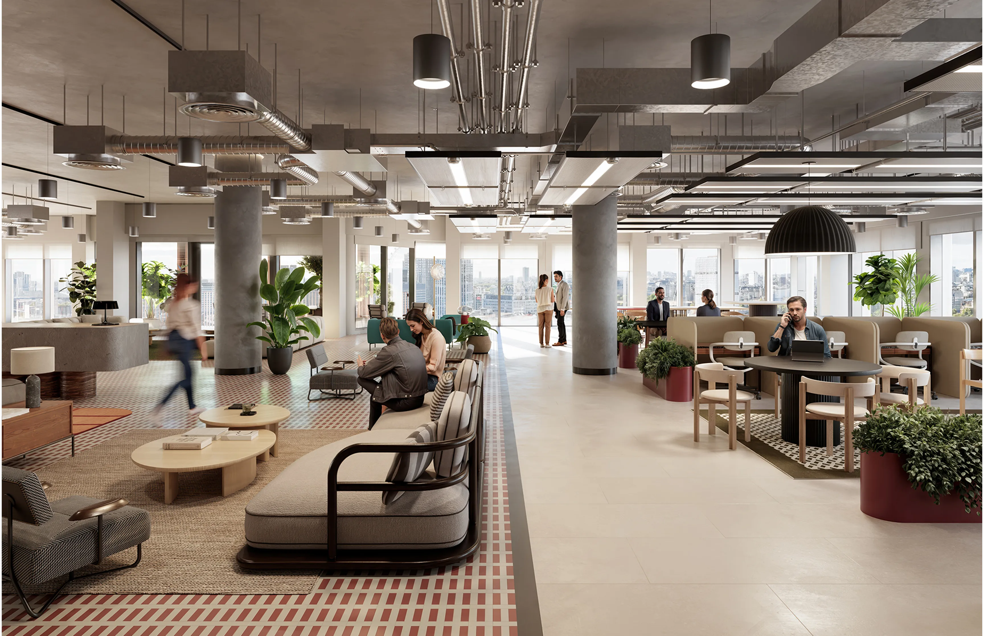
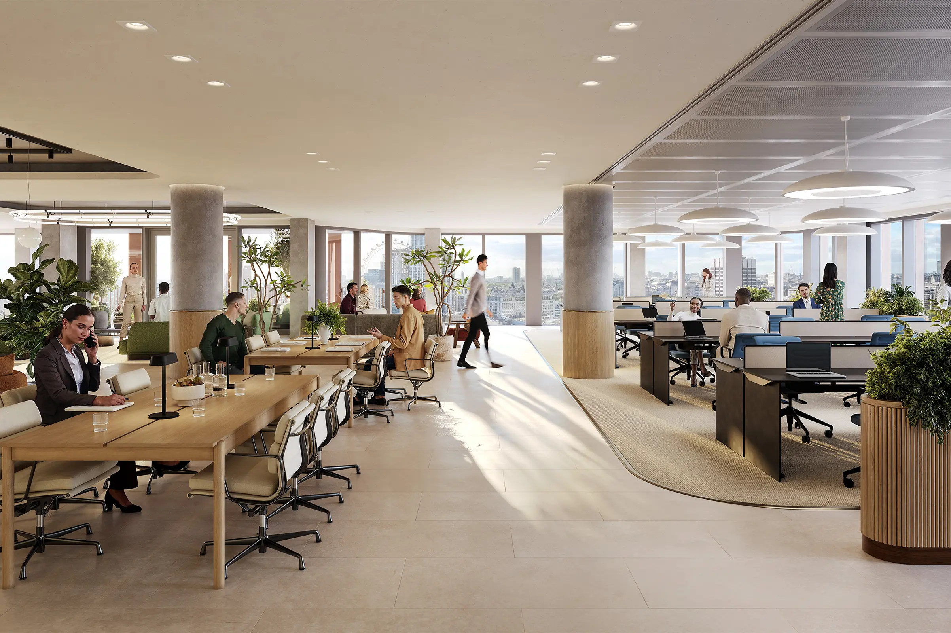
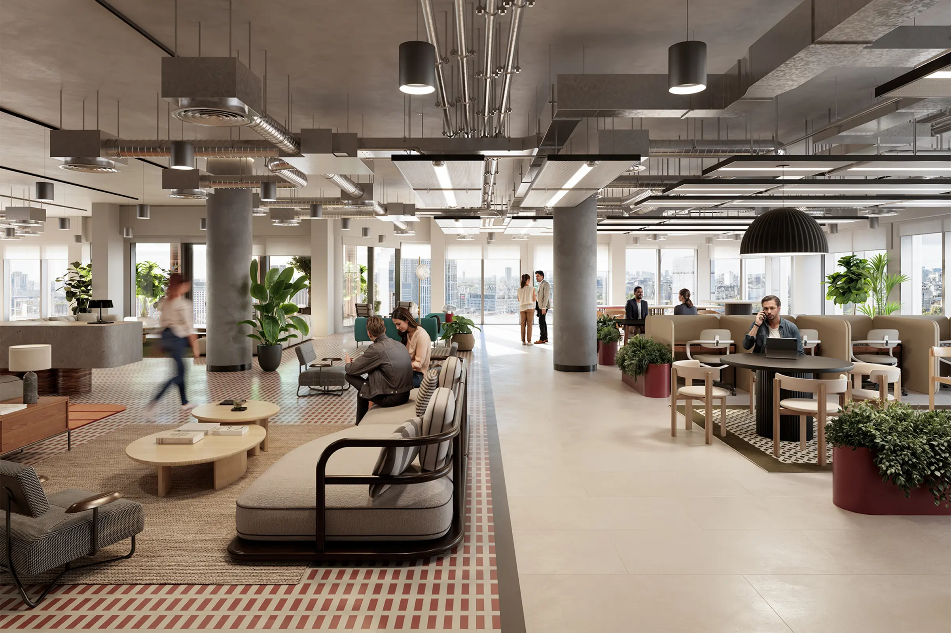
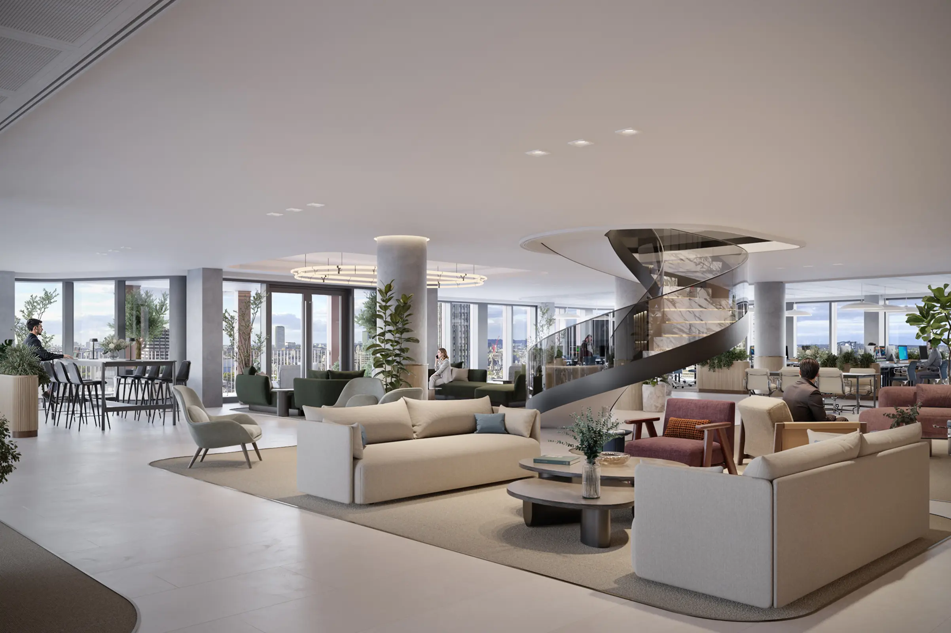
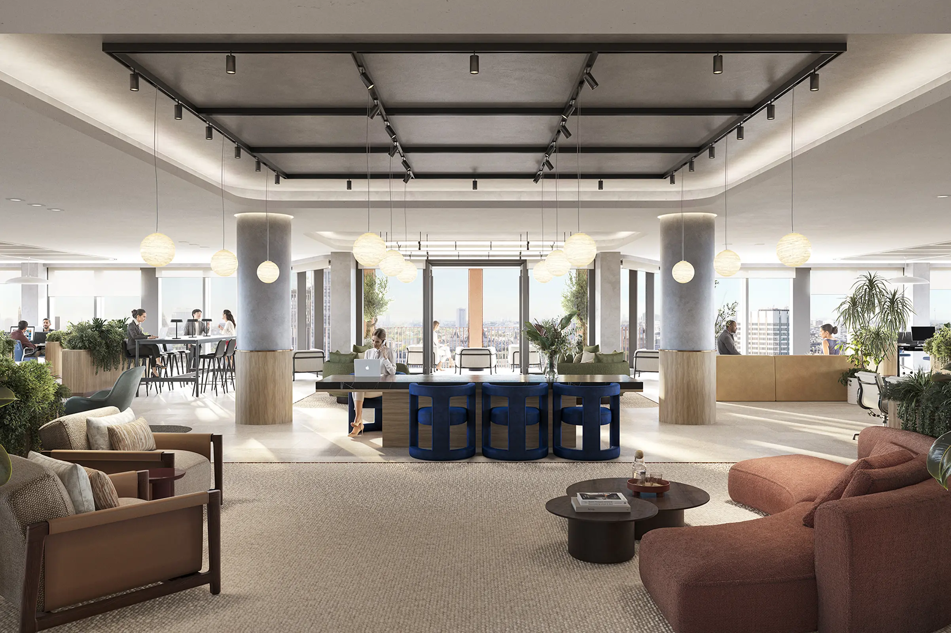
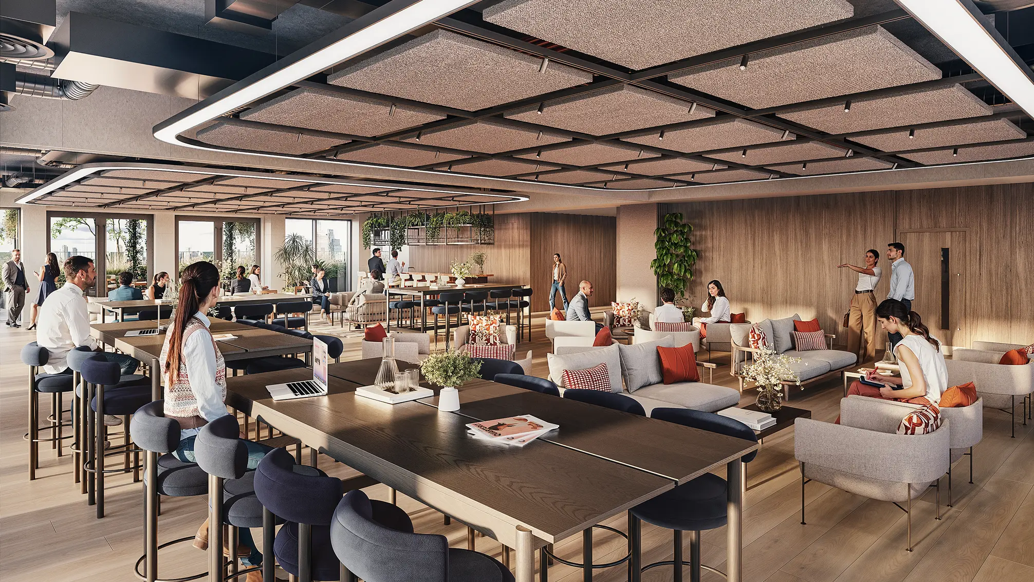
Offering expansive 11,800 sq ft floorplates designed for maximum versatility across multiple levels, the CAT A fit-out and exposed services provide a modern, flexible canvas easily configured to suit diverse business needs.
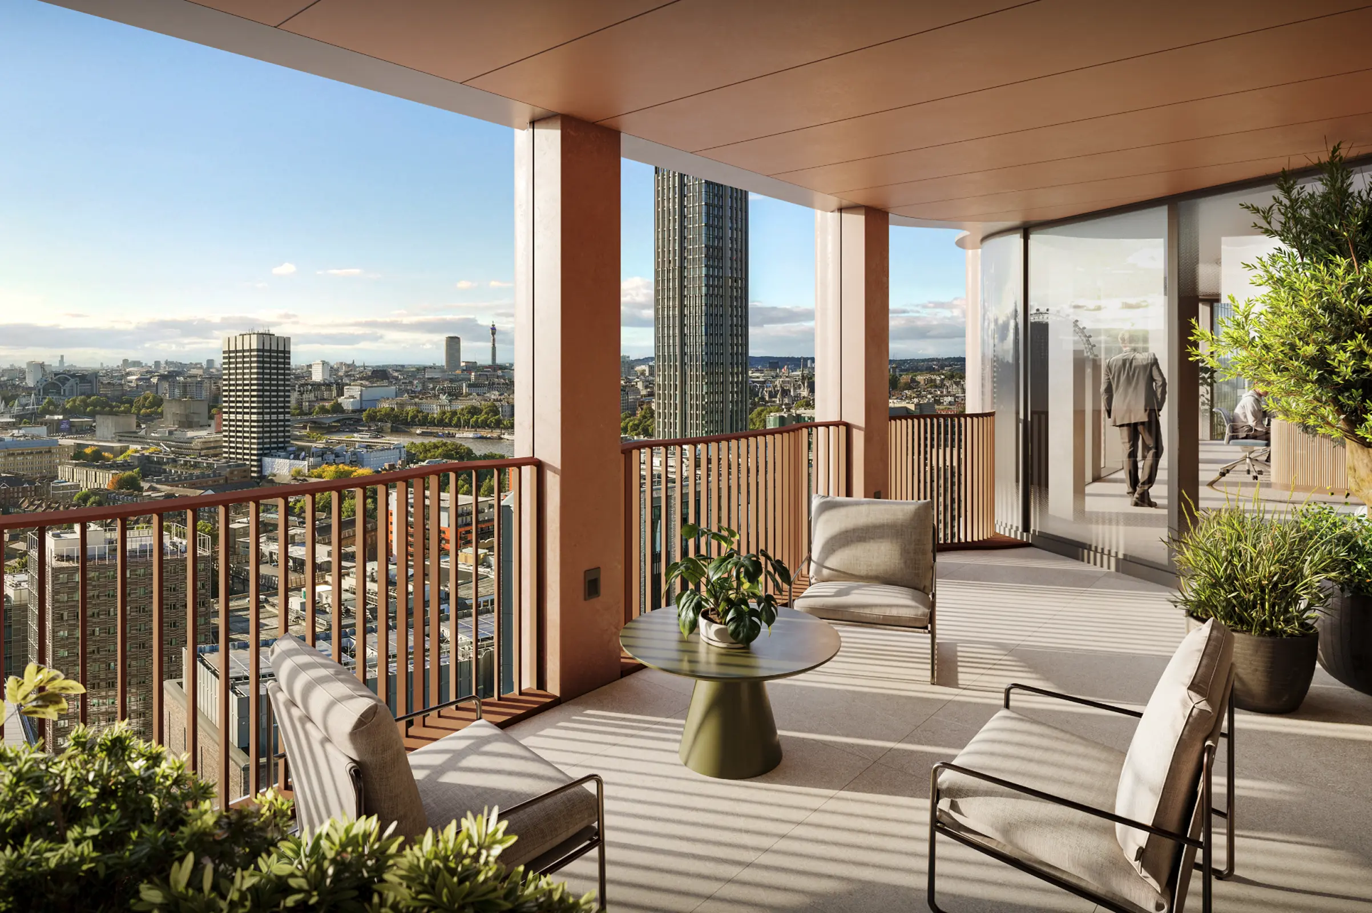
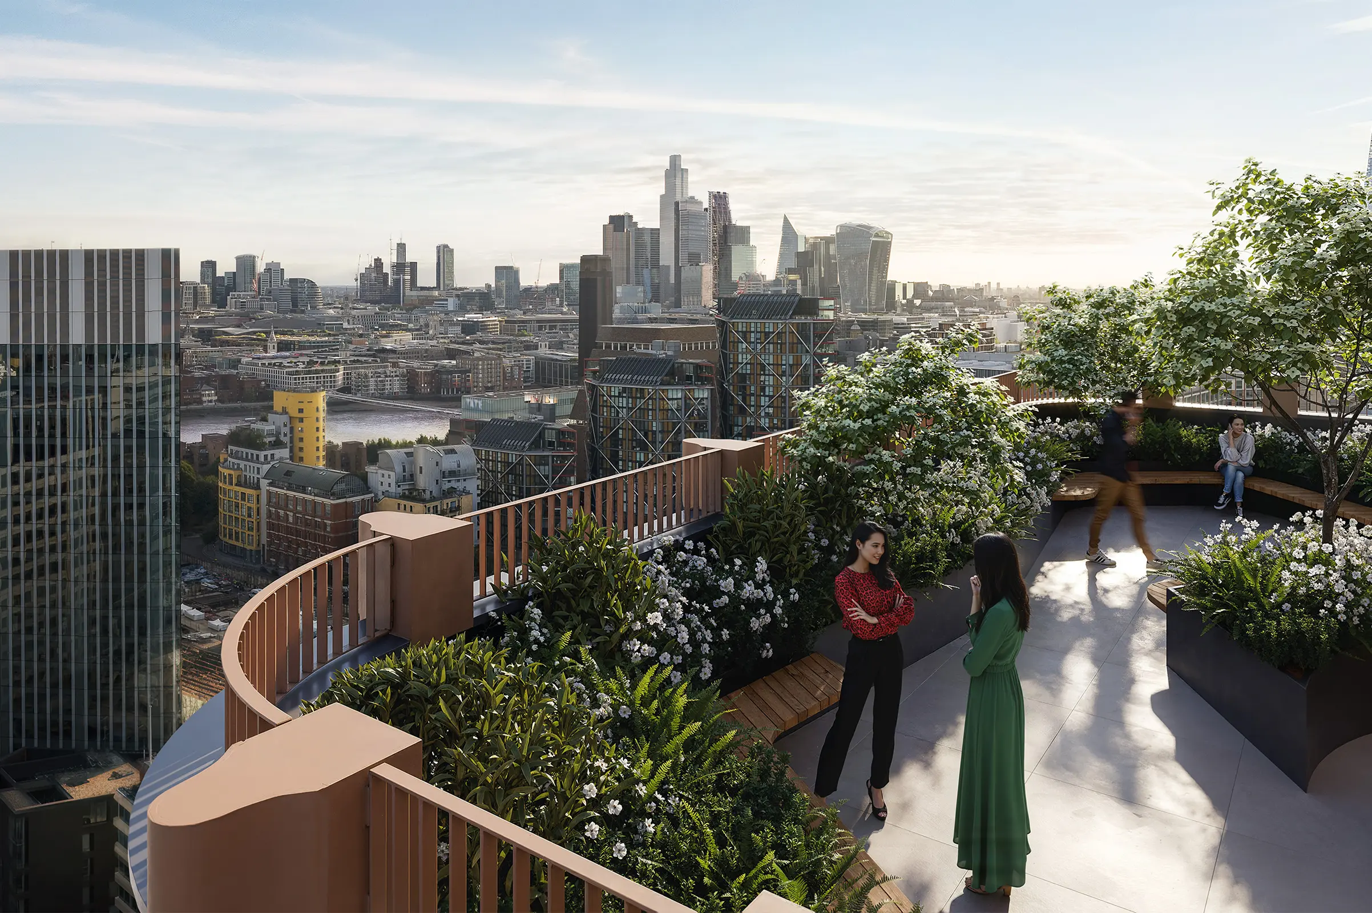
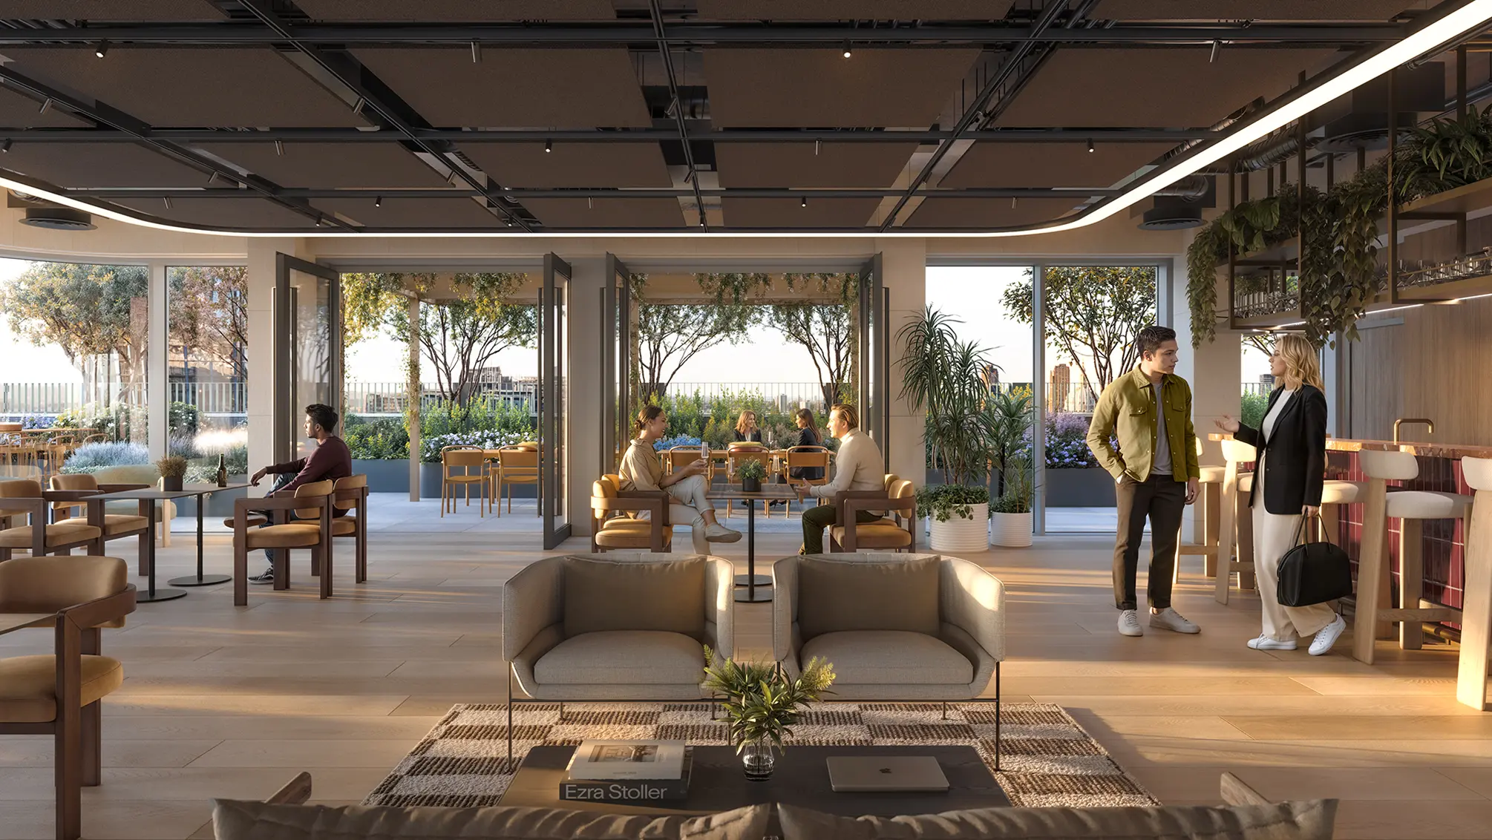
Floors features high ceilings, light-filled interiors and private inset terraces, ensuring a spacious, high-capacity environment that scales effortlessly with your team’s requirements.
FiND YOUR SPACE
Floor
OFFICE SQ FT
TERRACE SQ FT
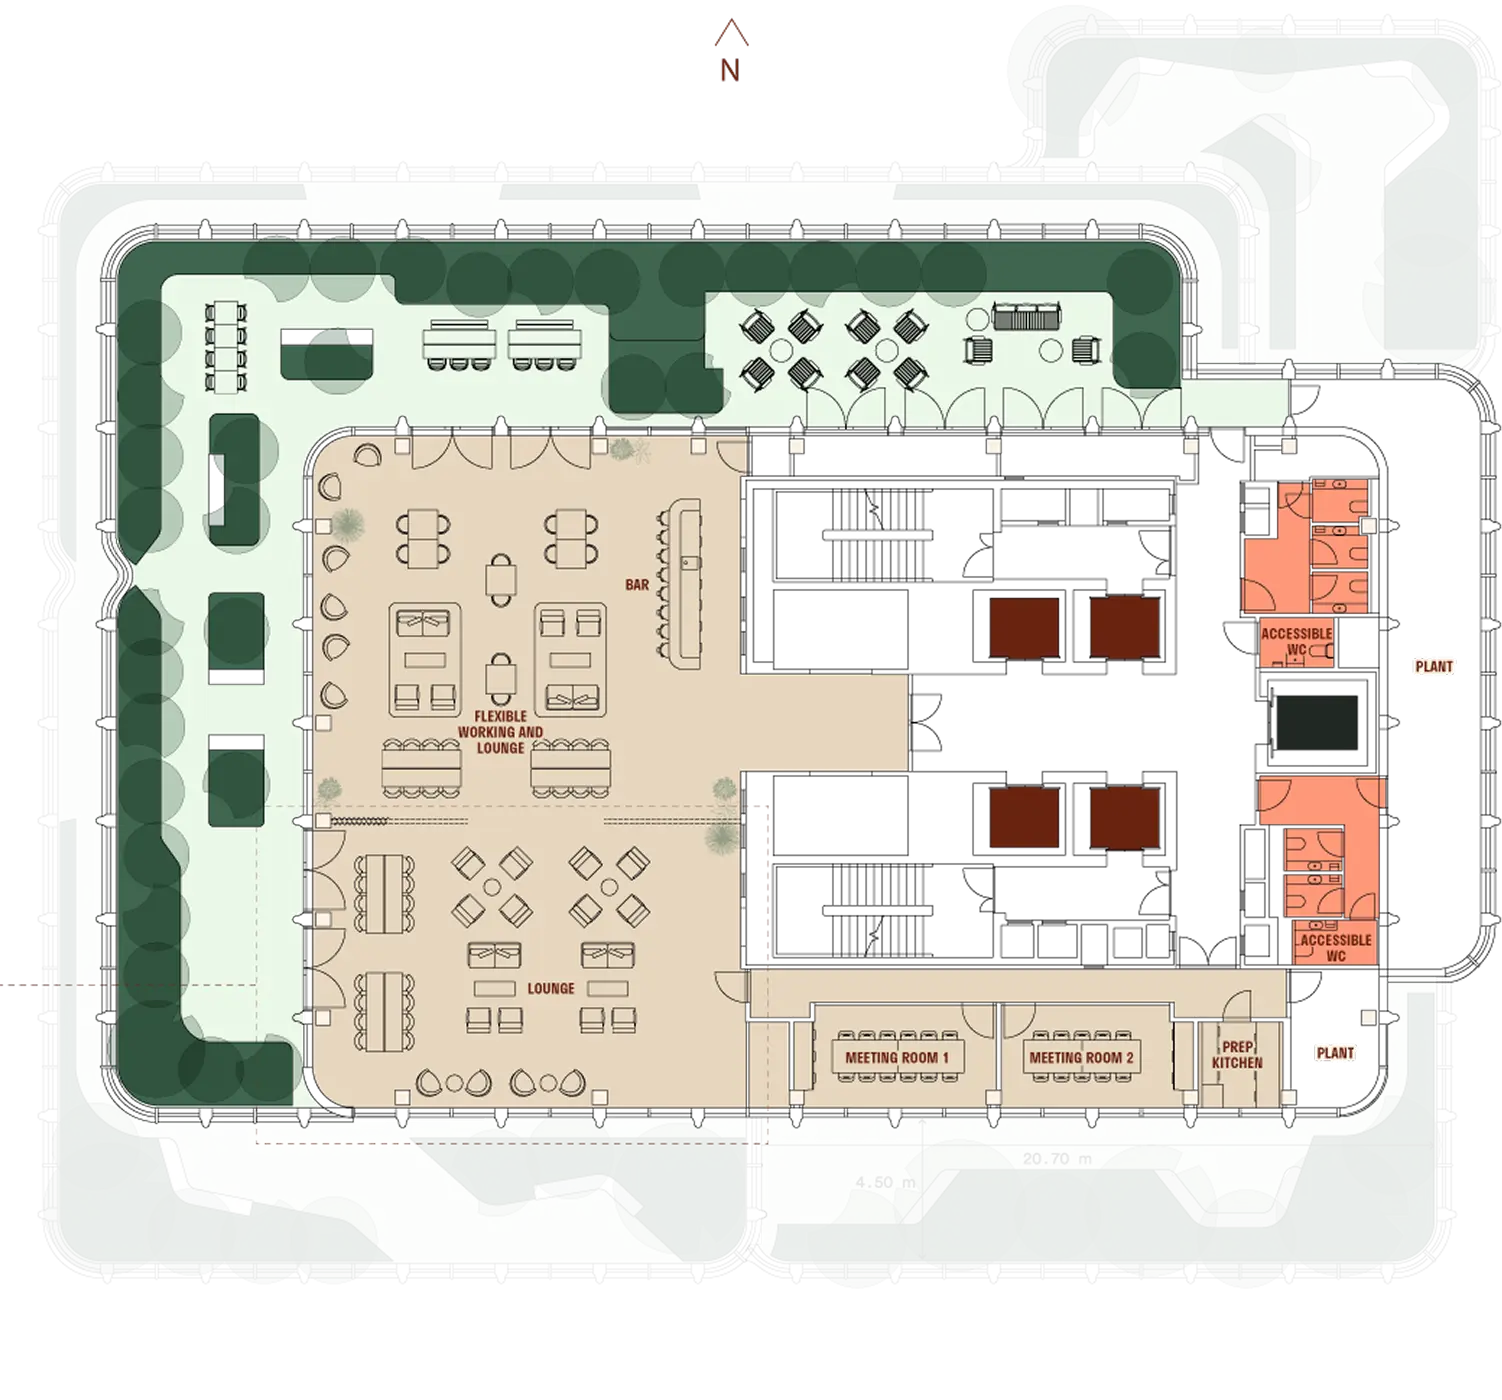
AMENITY SQ FT
Plan
Total
219,610
11,802
20,640
The CAT A fit-out, raft ceilings and exposed services create a modern, flexible environment that’s ready for your business. It’s the kind of space that simply makes other workplaces jealous.